Green Corners - Competition
Bremen, Walle
2025
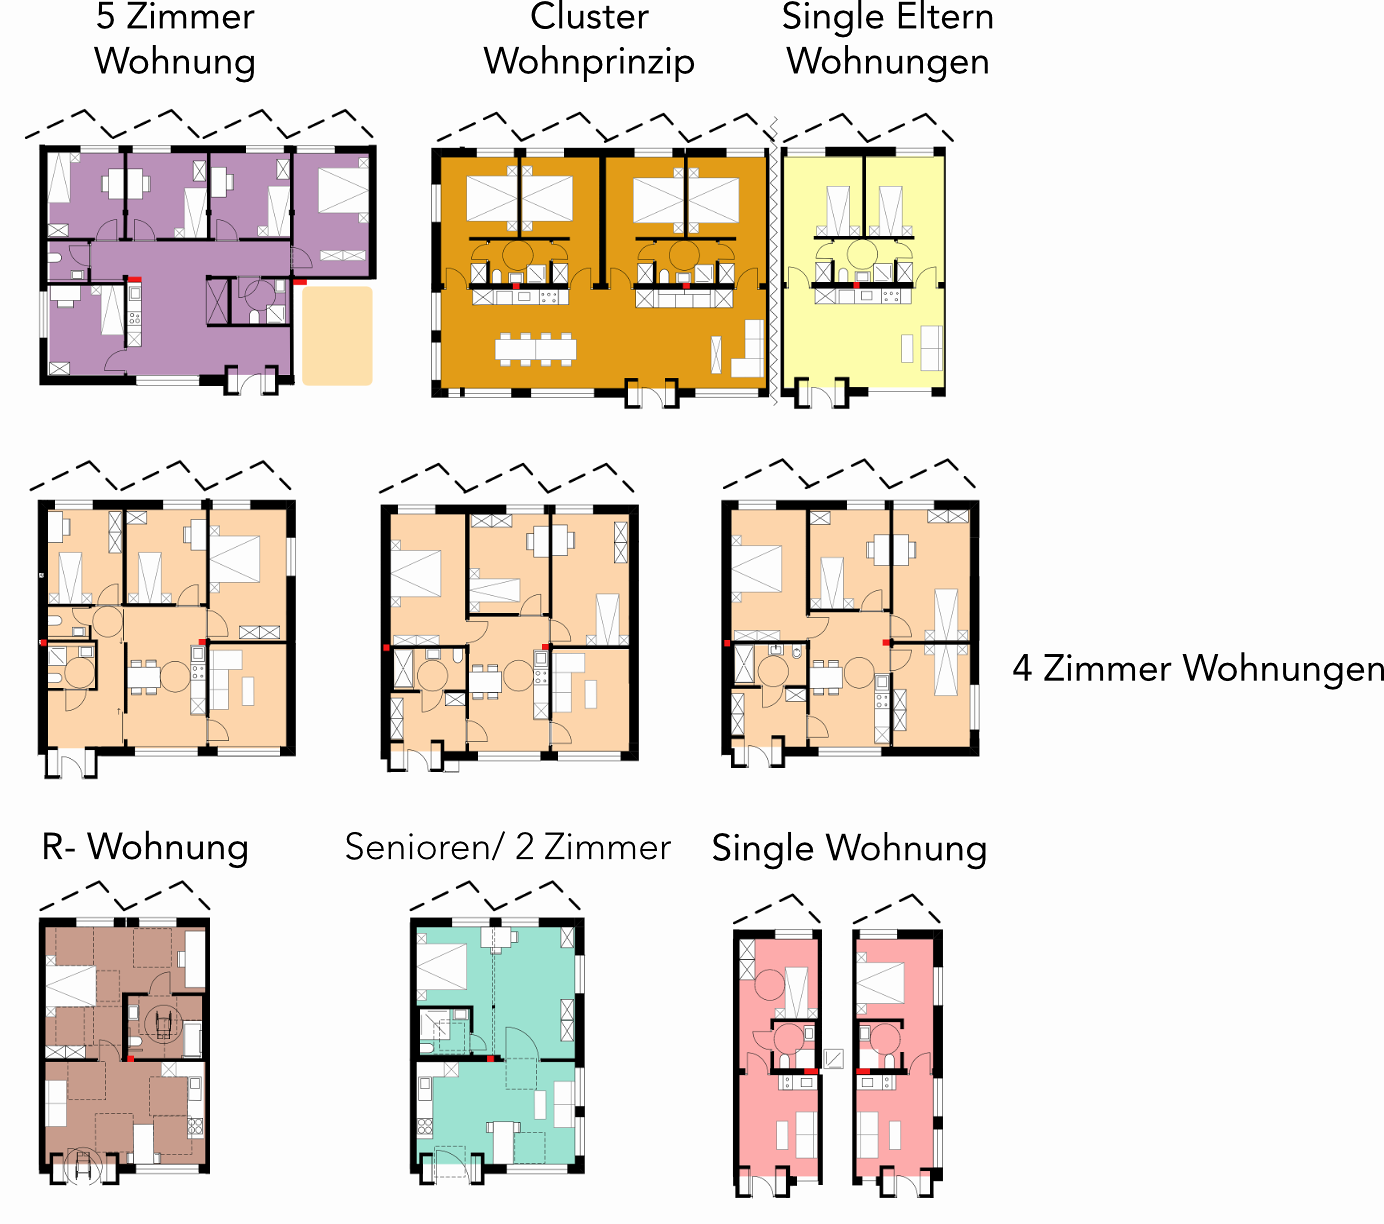
Wohnen mit Kindern – Ein flexibles Wohnkonzept
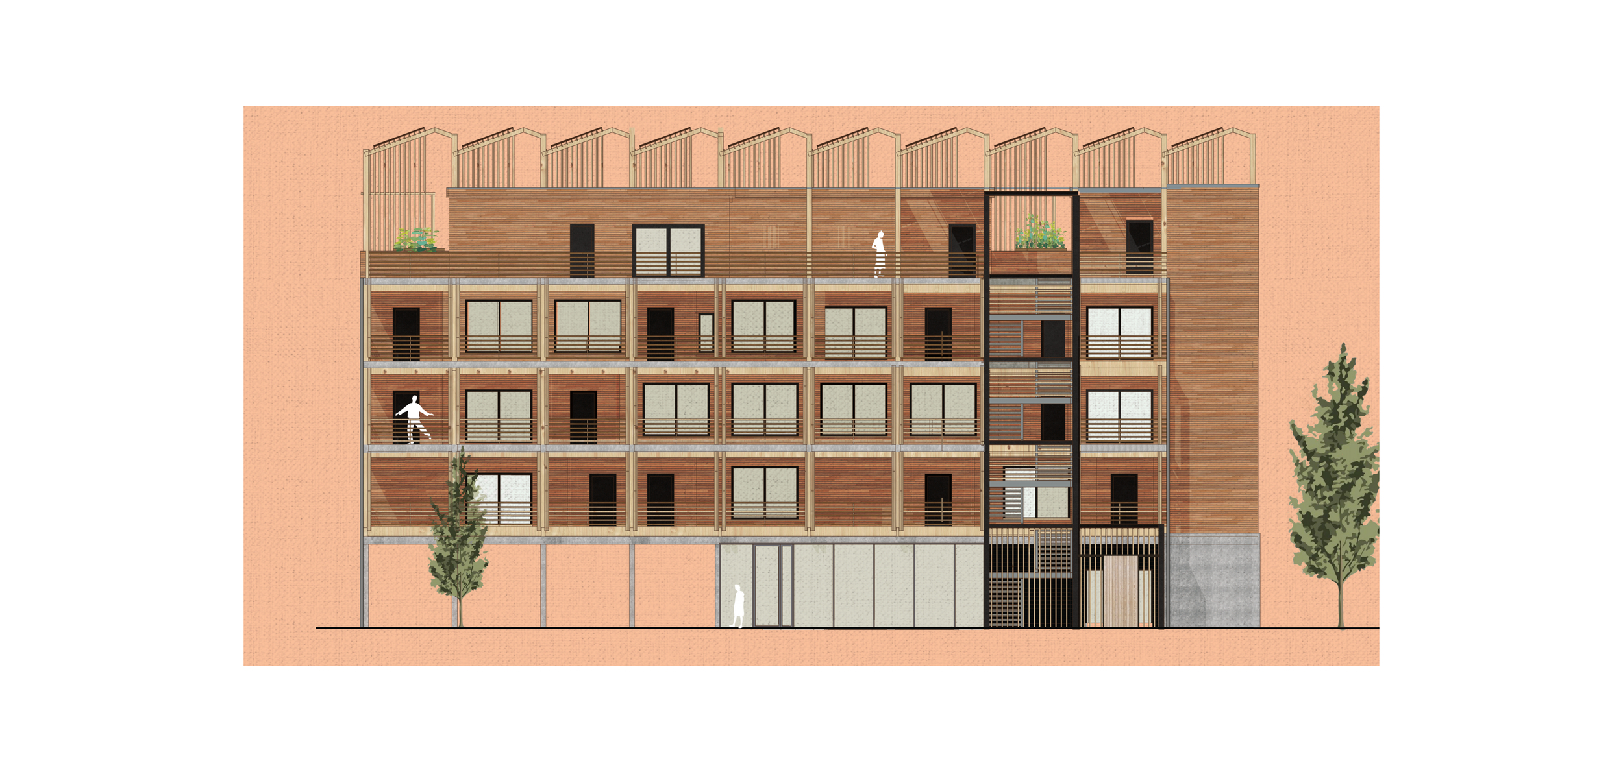
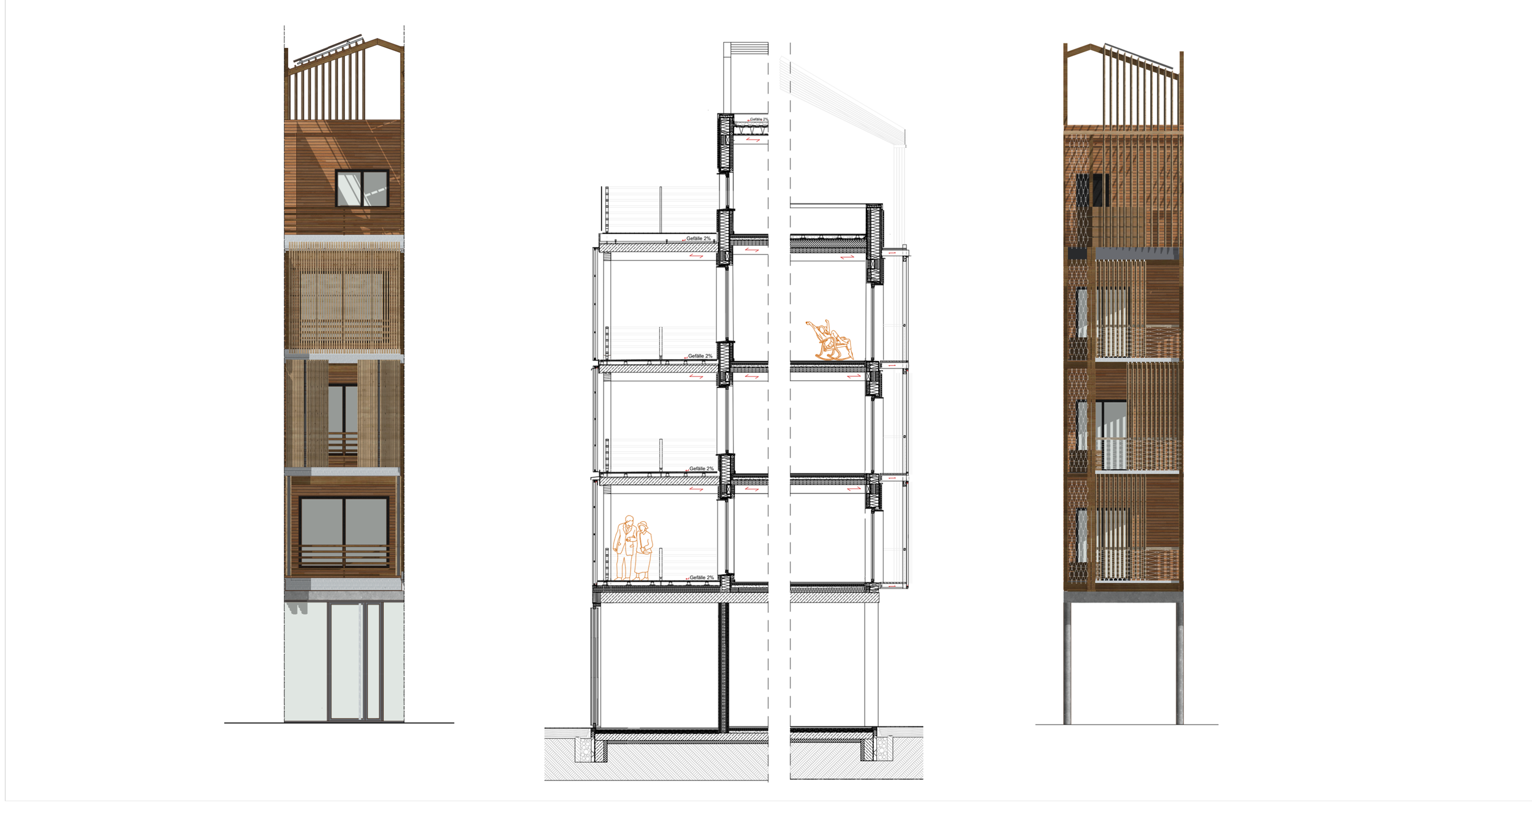
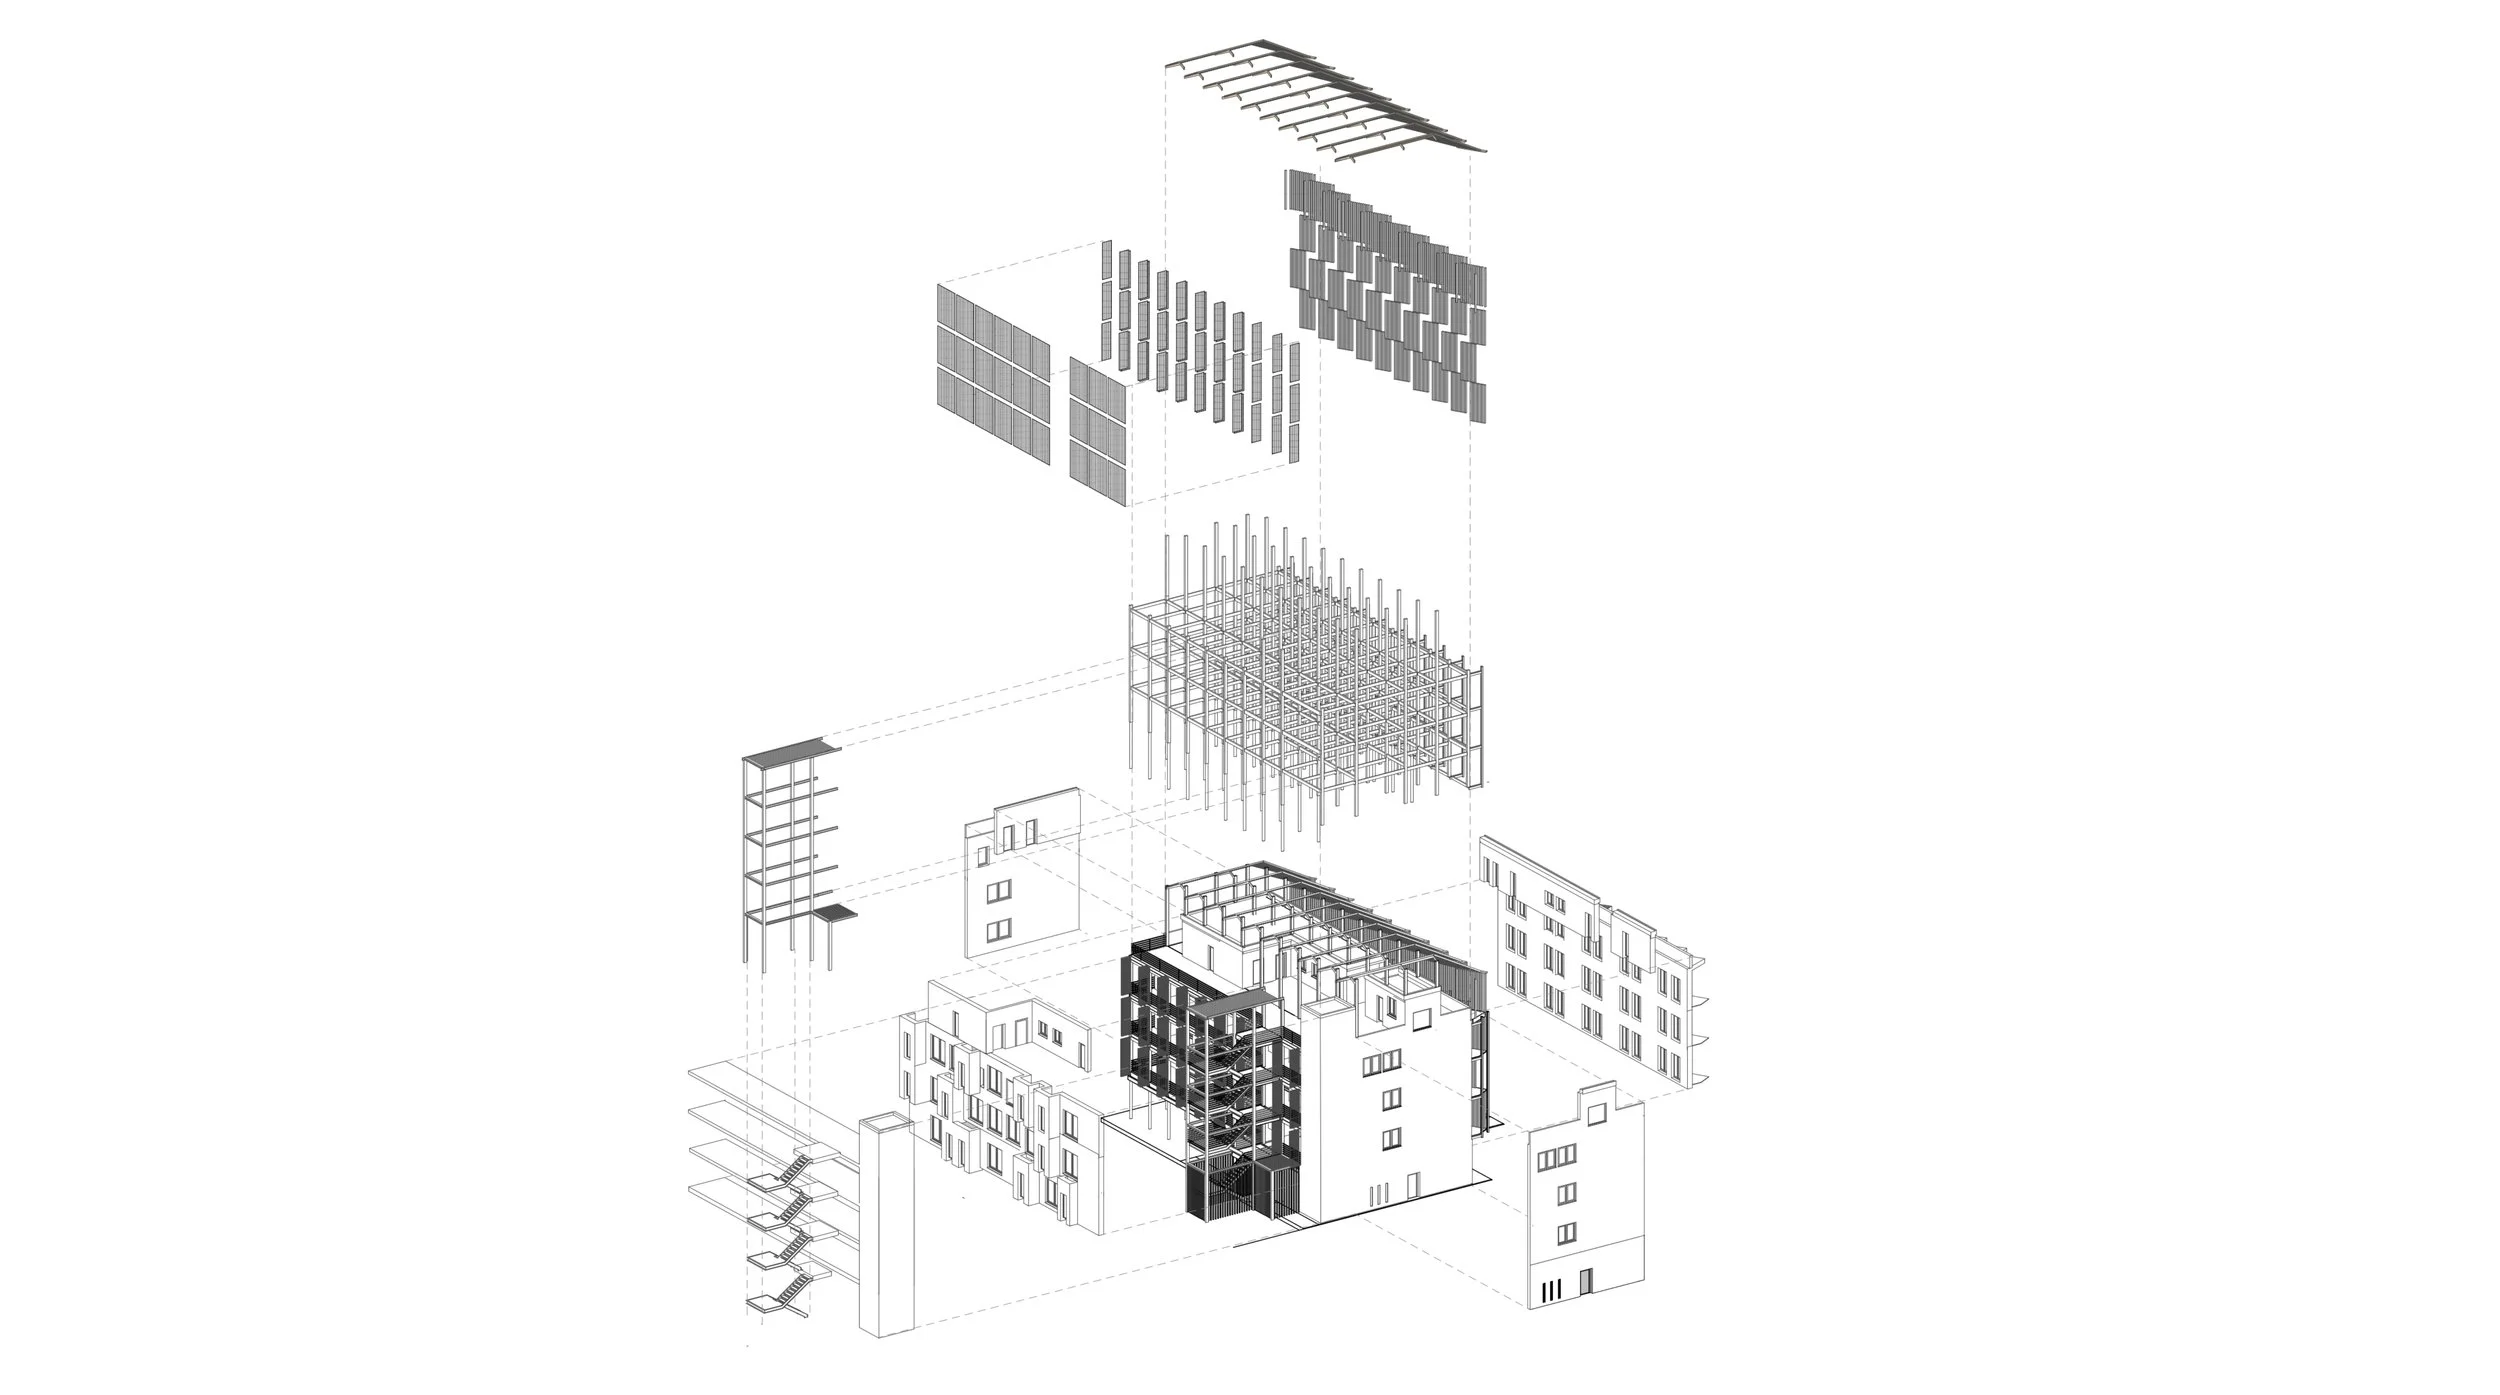
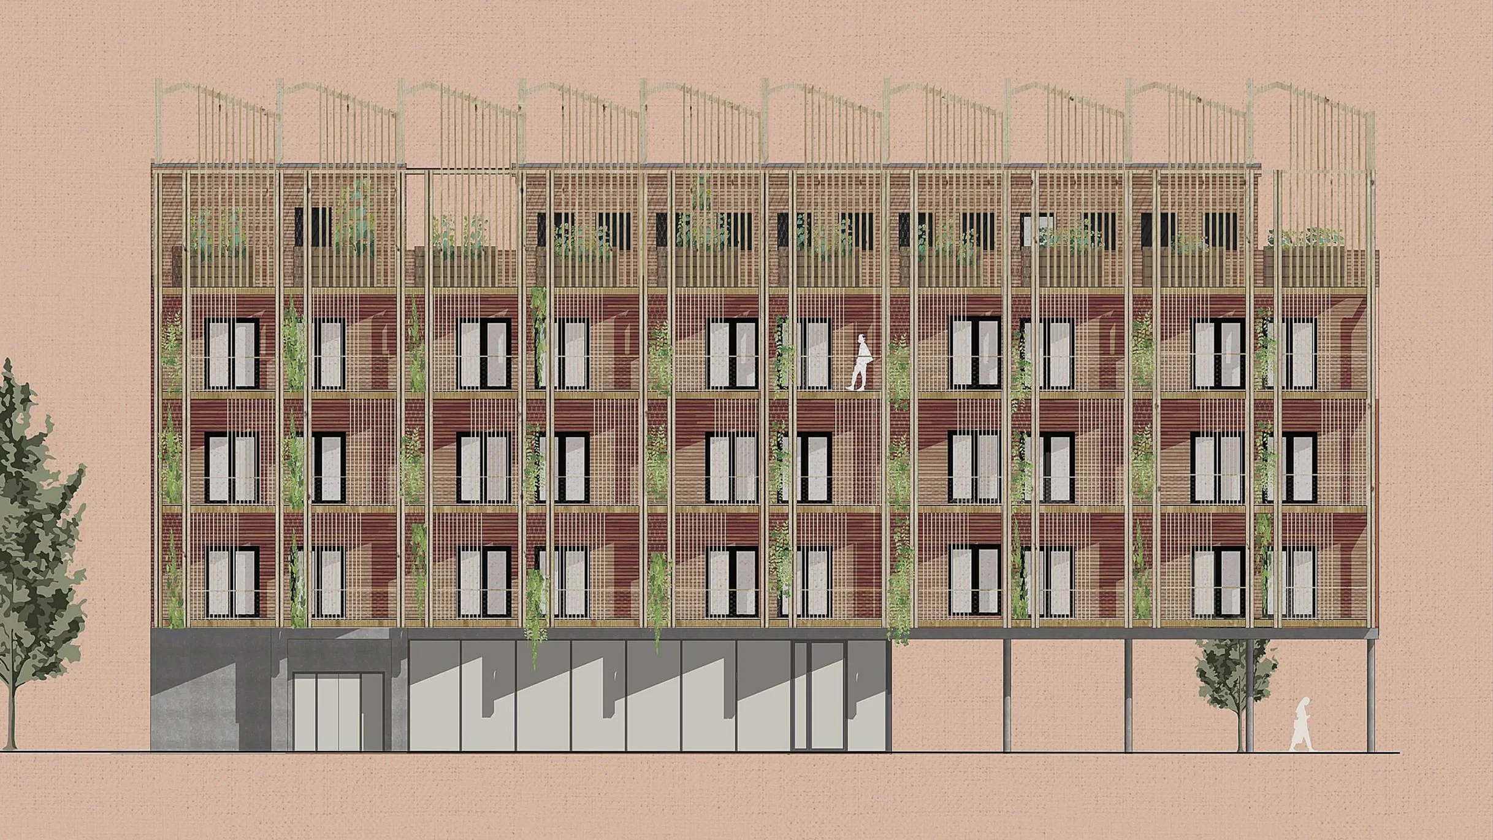
Der Entwurf versteht sich als Beitrag zur Weiterentwicklung des sozialen Wohnungsbaus. Ziel war es, nicht nur funktionalen und bezahlbaren Wohnraum zu schaffen, sondern ein Gebäude, das durch Gemeinschaft, Offenheit und Nachhaltigkeit eine hohe Lebensqualität bietet.Der Standort an der Spittaler Straße ist geprägt von einer ruhigen, fast vorstädtischen Umgebung und der direkten Nachbarschaft zu einem Studentenwohnheim. Dieses Spannungsfeld zwischen unterschiedlichen Lebensrealitäten wird im Entwurf aufgegriffen: Das Gebäude tritt bewusst sichtbar und markant auf. Die gefaltete Fassade und die offenen Erschließungsbereiche sind architektonische Antworten auf Fragen nach Begegnung, Identität und städtebaulichem Impuls. Mit einer Höhe von knapp 13 Metern fügt es sich in die Maßstäblichkeit der Umgebung ein, ermöglicht aber gleichzeitig die Umsetzung eines vielfältigen Wohnungsmixes.Im Inneren basiert das Projekt auf einem flexiblen Baukastensystem: Neun Grundrisstypen können innerhalb des Holzskelett-Rasters kombiniert werden. Leichtbauwände erlauben es, Wohnungen im Laufe der Zeit zu verändern – Räume können erweitert, verkleinert oder neu organisiert werden. So entstehen Wohnungen, die mit den Bedürfnissen ihrer Bewohner:innen wachsen. Das Erdgeschoss ist als offene Gemeinschaftsebene mit Aufenthalts-, Arbeits- und Spielflächen gestaltet, während die großzügigen Laubengänge nicht nur der Erschließung dienen, sondern als Aufenthaltsbereiche nutzbar sind.Architektonisch zeigt sich der Entwurf durch eine klare Dualität: Straßenseitig mit einer gefalteten Fassade, Balkonen und Sonnenschutzlamellen, hofseitig mit einem breiten Laubengang, den die Bewohner:innen mit Schiebeläden und individuellen Aneignungen gestalten können. Dadurch entsteht ein lebendiges, dynamisches Bild, das dem Thema „Wohnen mit Kindern“ auch formal eine spielerische Dimension verleiht.Die Konstruktion ist als Holzskelettbau mit ausfachenden Leichtbauwänden konzipiert. Alle Verbindungen sind geschraubt oder gedübelt und nach dem Prinzip Cradle to Cradle rückbaubar. Massivholzdecken mit Trockenschüttung sowie sortenreine Bauteile ermöglichen einen ressourcenschonenden Lebenszyklus. Ergänzt wird das Konzept durch eine hochgedämmte Gebäudehülle, Photovoltaik auf dem Dach und eine deutliche Reduktion grauer Energie durch den Einsatz von Holz.Living with Children – A Flexible Housing Concept
This project is conceived as a contribution to the further development of social housing. The aim was not only to create functional and affordable apartments, but also to design a building that offers high quality of life through community, openness, and sustainability.The site at Spittaler Straße is characterized by a quiet, suburban-like atmosphere and its immediate proximity to a student dormitory. This contrast between different living realities is reflected in the design: the building deliberately appears visible and distinctive. The folded façade and the open circulation areas are architectural responses to questions of encounter, identity, and urban impulse. With a height of just under 13 meters, the building respects the scale of the surrounding neighborhood, while at the same time enabling the implementation of a diverse housing mix.At its core, the project is based on a flexible modular system: nine floor plan types can be combined within the timber skeleton grid. Lightweight partitions allow the apartments to be adapted over time—rooms can be extended, reduced, or reorganized. This results in dwellings that can grow with the needs of their residents. The ground floor is designed as an open community level with spaces for work, leisure, and play, while the generous access balconies serve not only as circulation but also as spaces for informal encounters and everyday use.Architecturally, the project expresses itself through a clear duality: towards the street, a folded façade with balconies and sun-shading lamellae; towards the courtyard, a wide access balcony that residents can personalize with sliding shutters and greenery. This creates a dynamic and playful appearance that gives the theme of “Living with Children” a spatial and formal dimension.The construction is conceived as a timber skeleton structure with lightweight infill walls. All connections are screwed or dowelled, ensuring disassembly and recycling in line with the Cradle to Cradle principle. Solid timber floor slabs with dry fill layers, together with clearly separable building components, enable a resource-efficient life cycle. The concept is complemented by a highly insulated building envelope, photovoltaic panels on the roof, and the significant reduction of embodied energy through the use of timber.The result is a residential building that is functional, flexible, and ecological at the same time—demonstrating how social housing can be rethought by combining architectural quality with quality of life.-
![]()
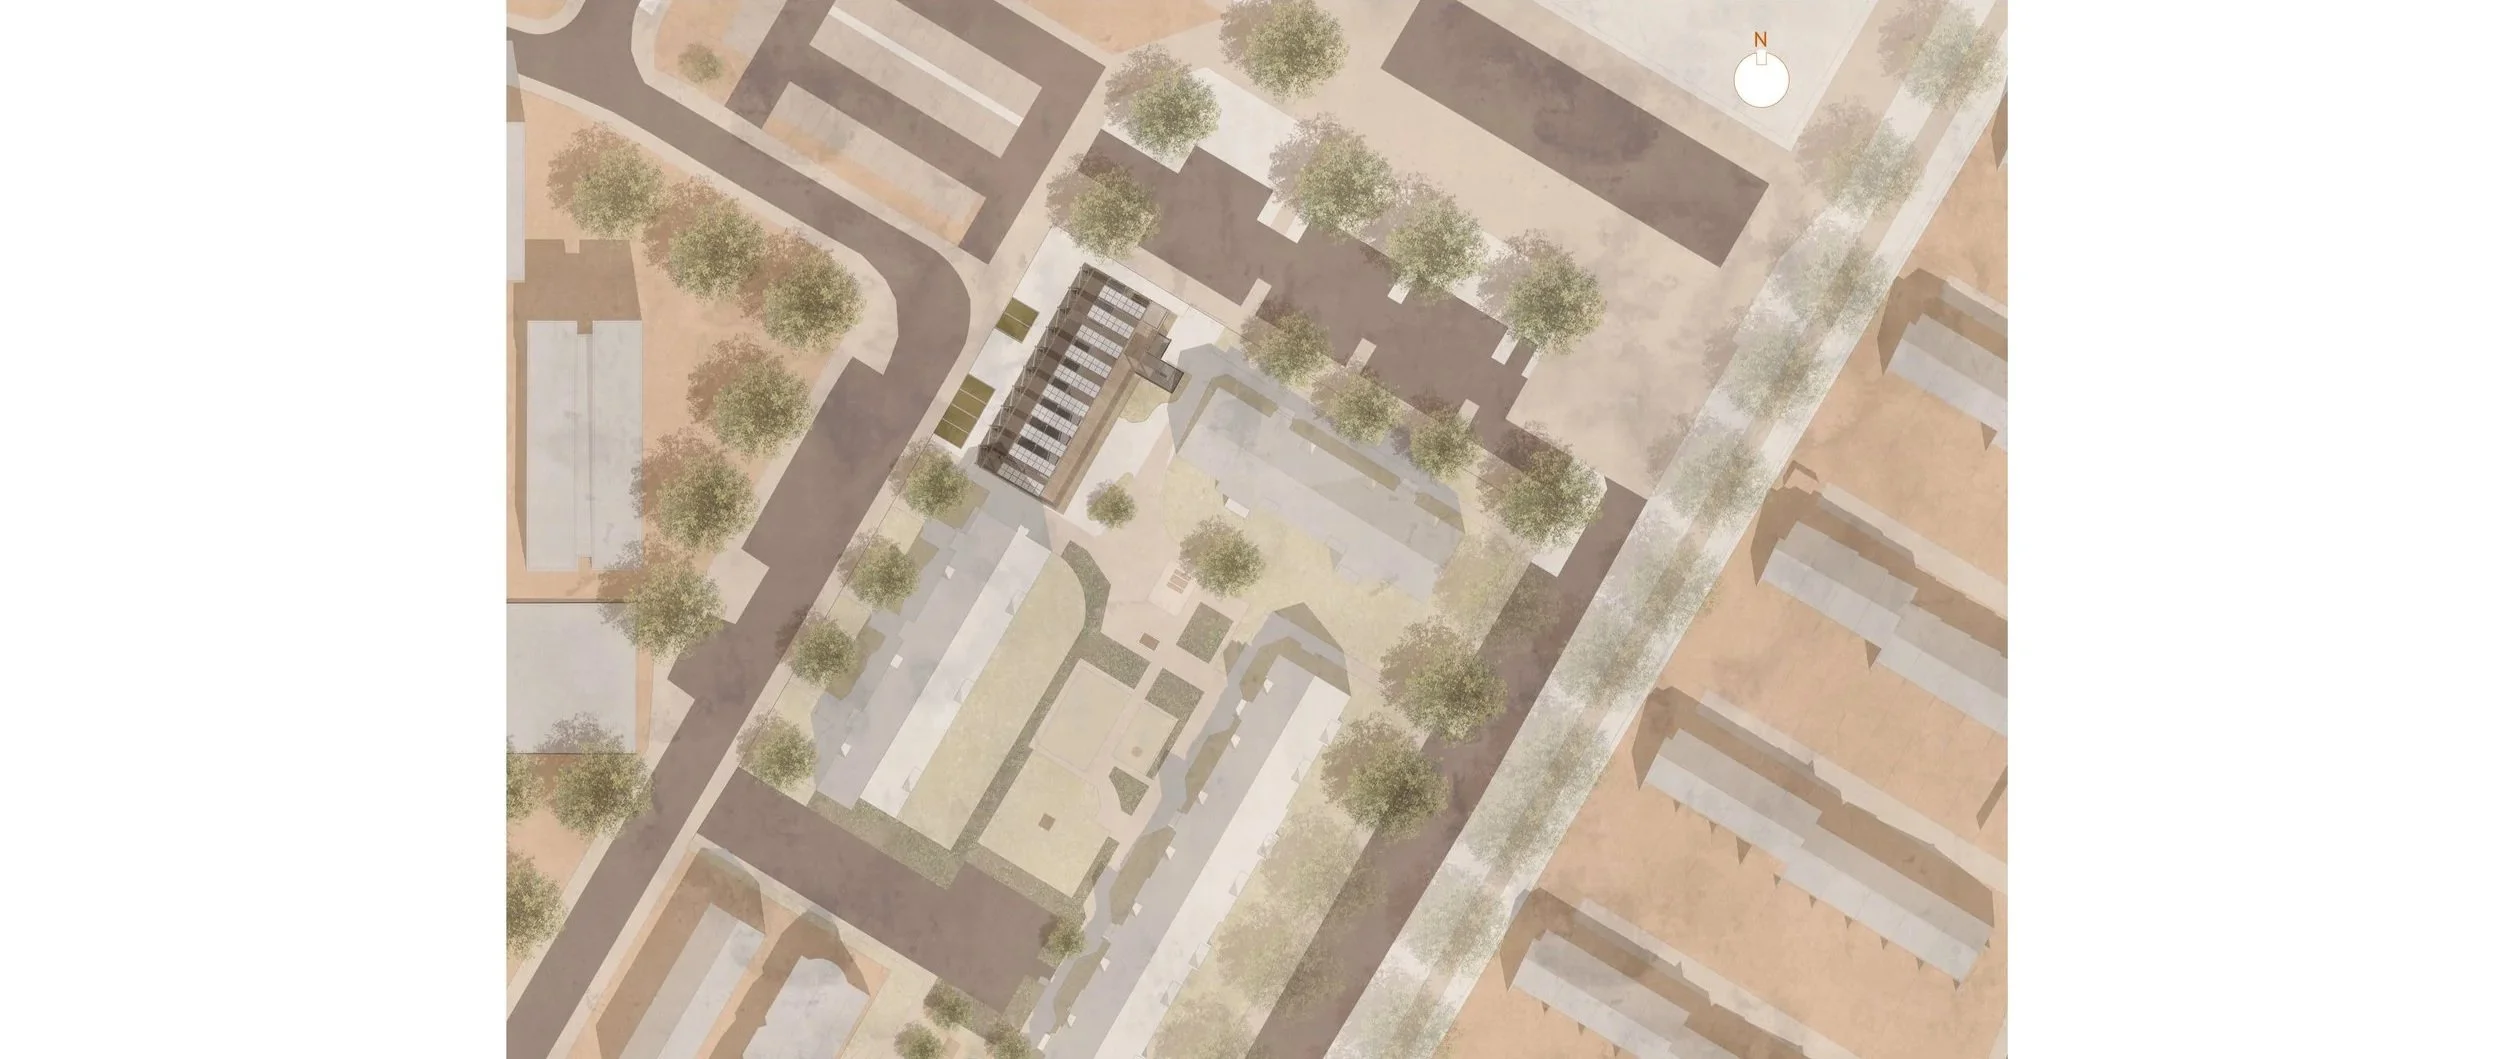
Siteplan and concept
-
![]()
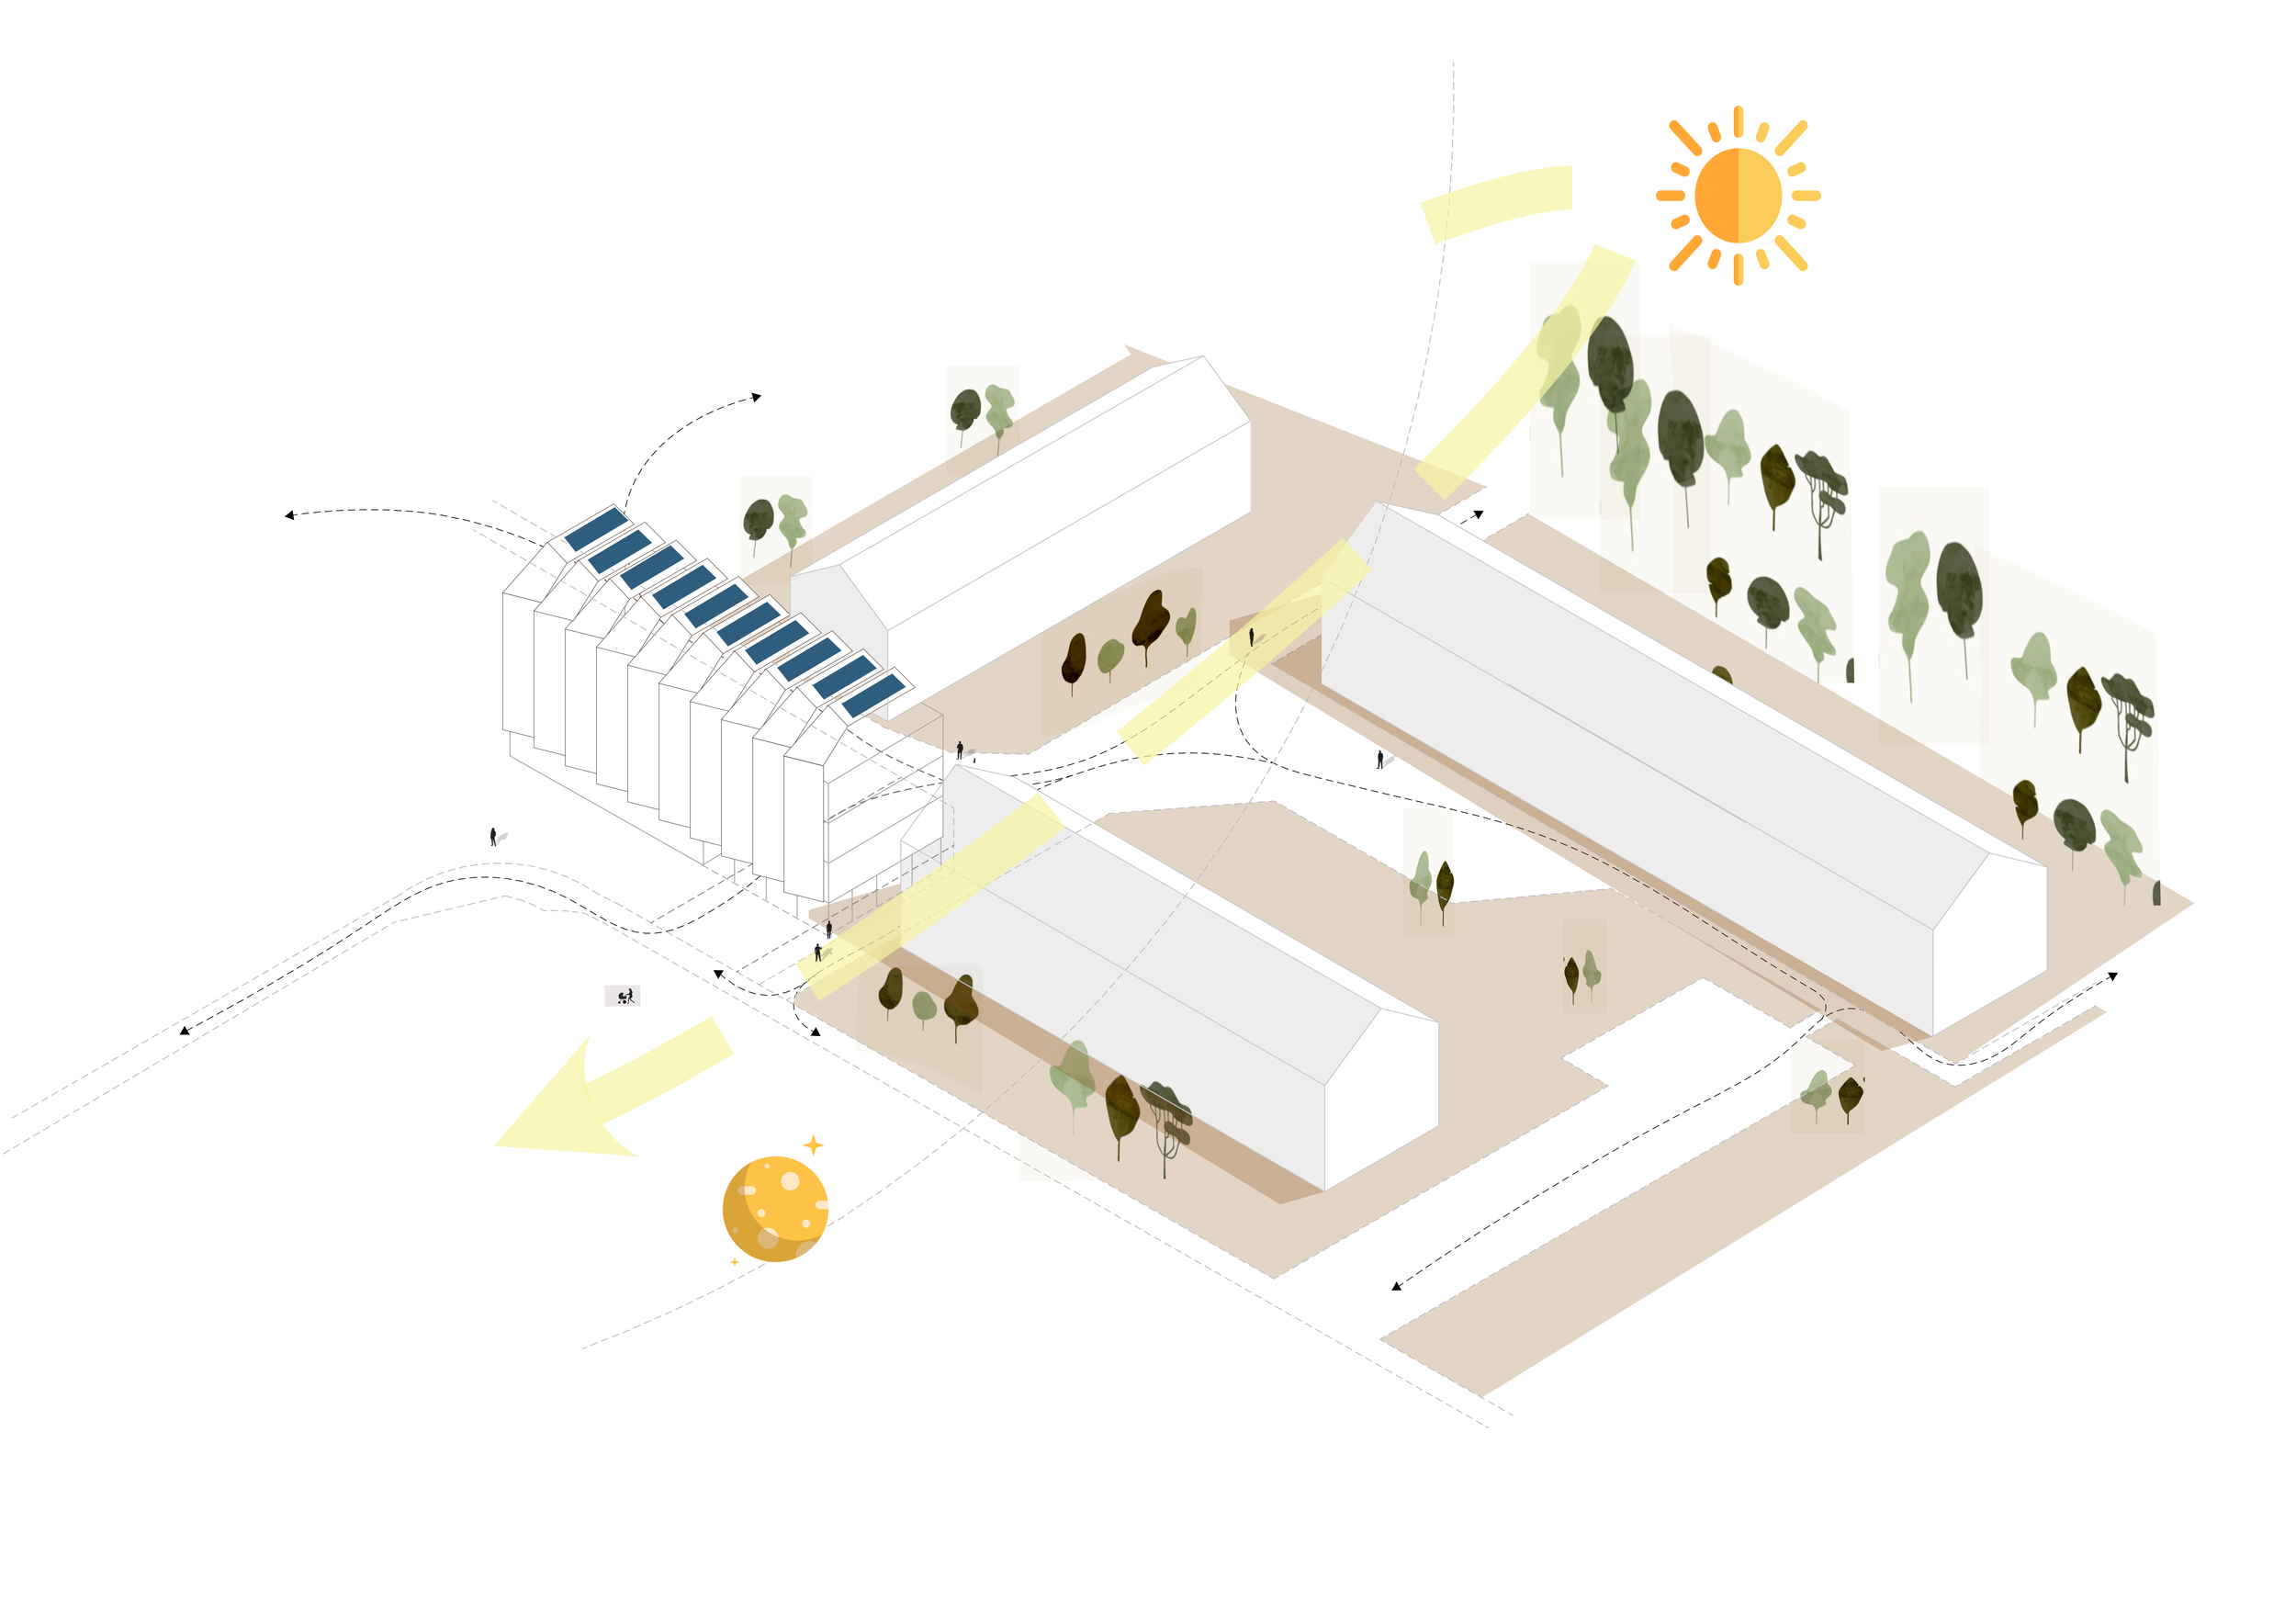
Isometric
-
![]()
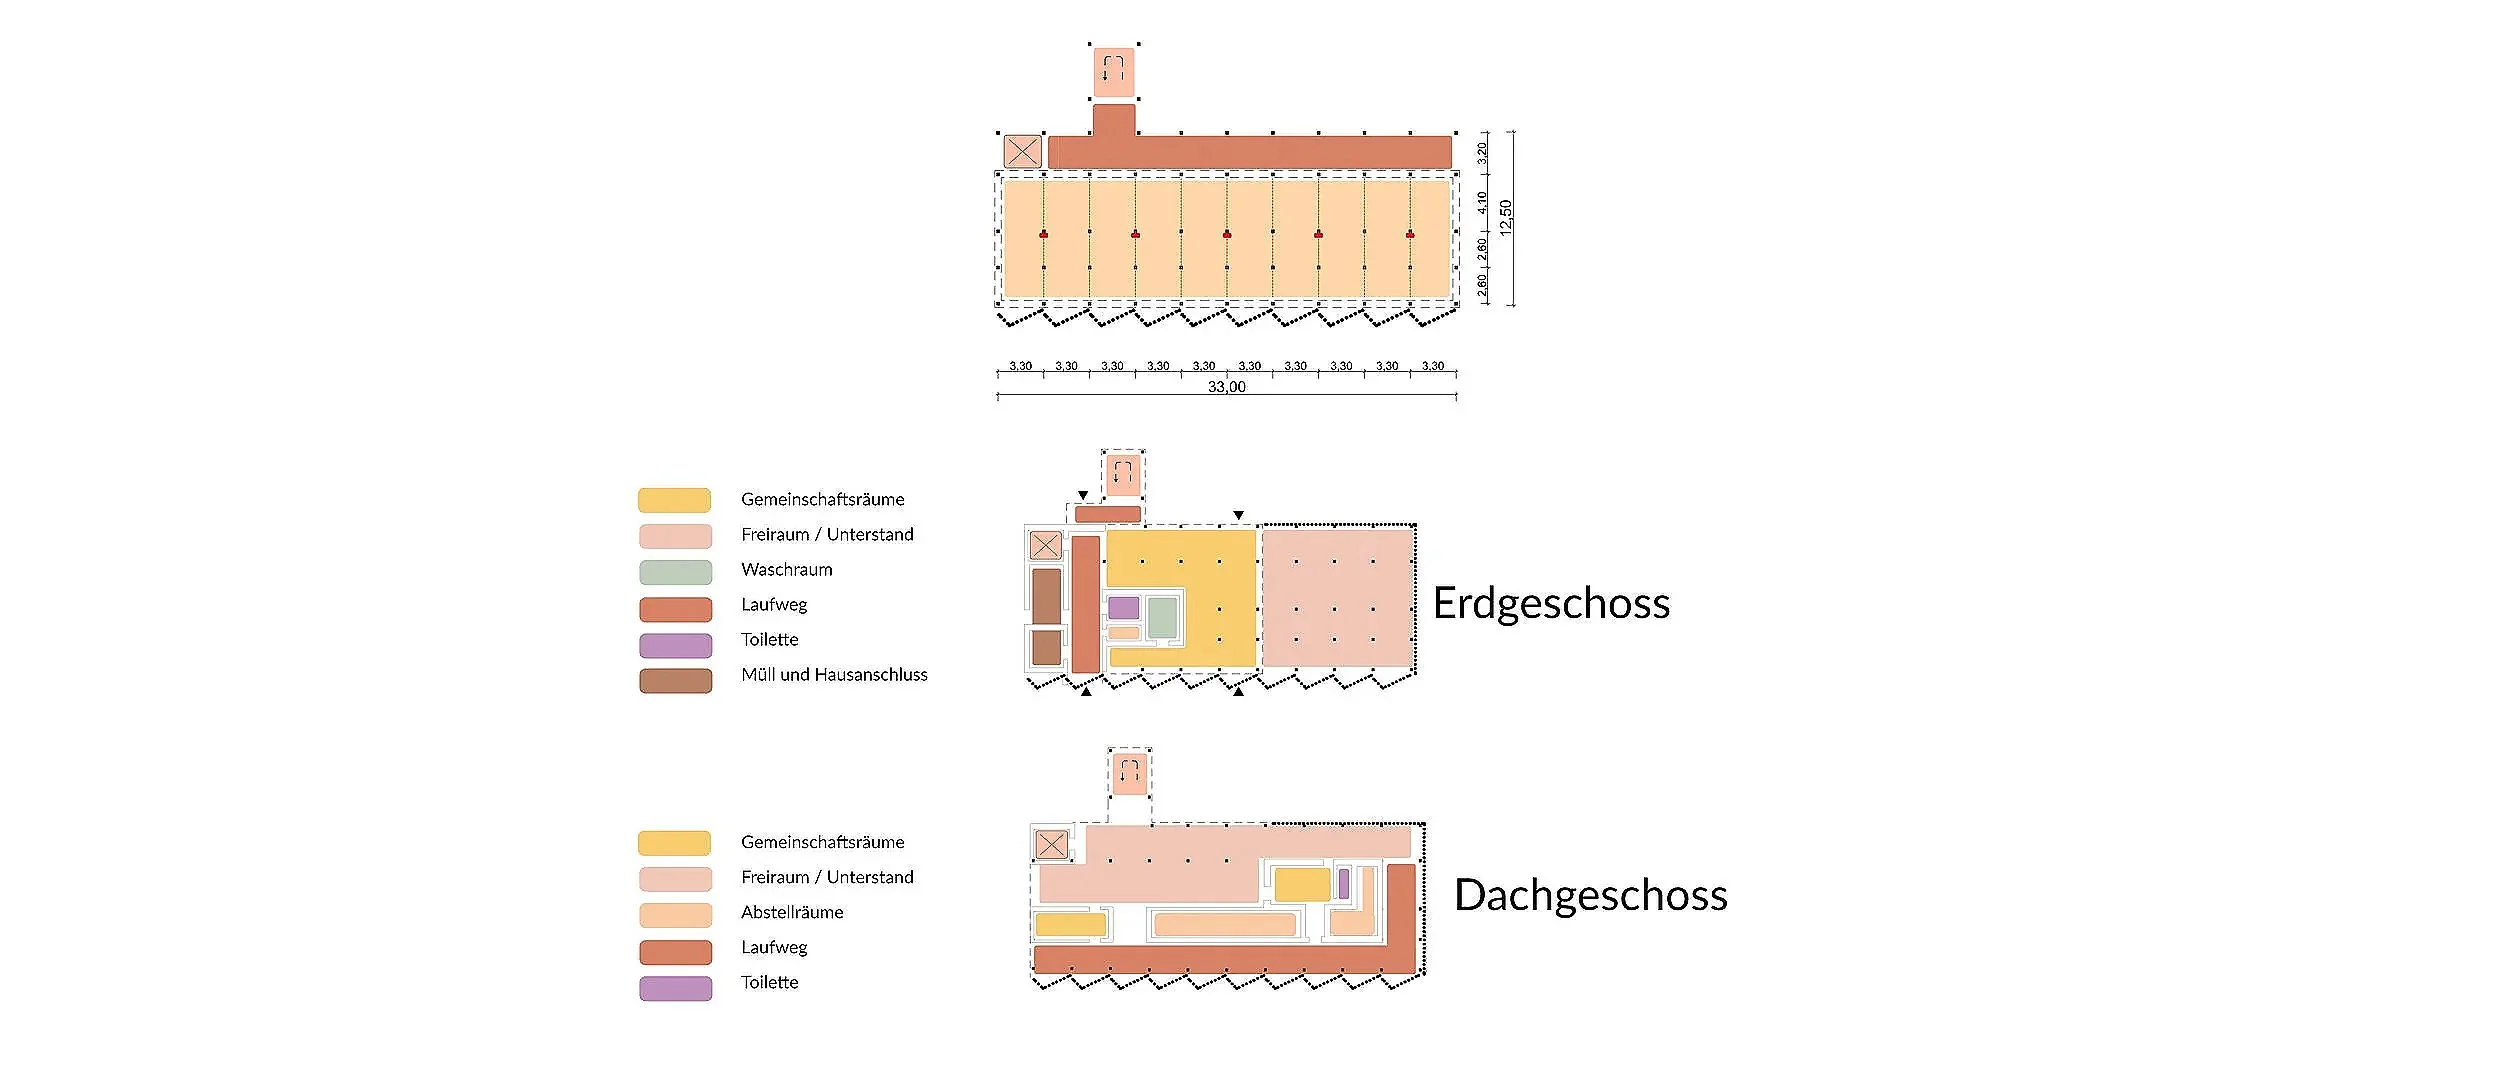
Spaces
Roomprogram and constructional grid
-
![]()
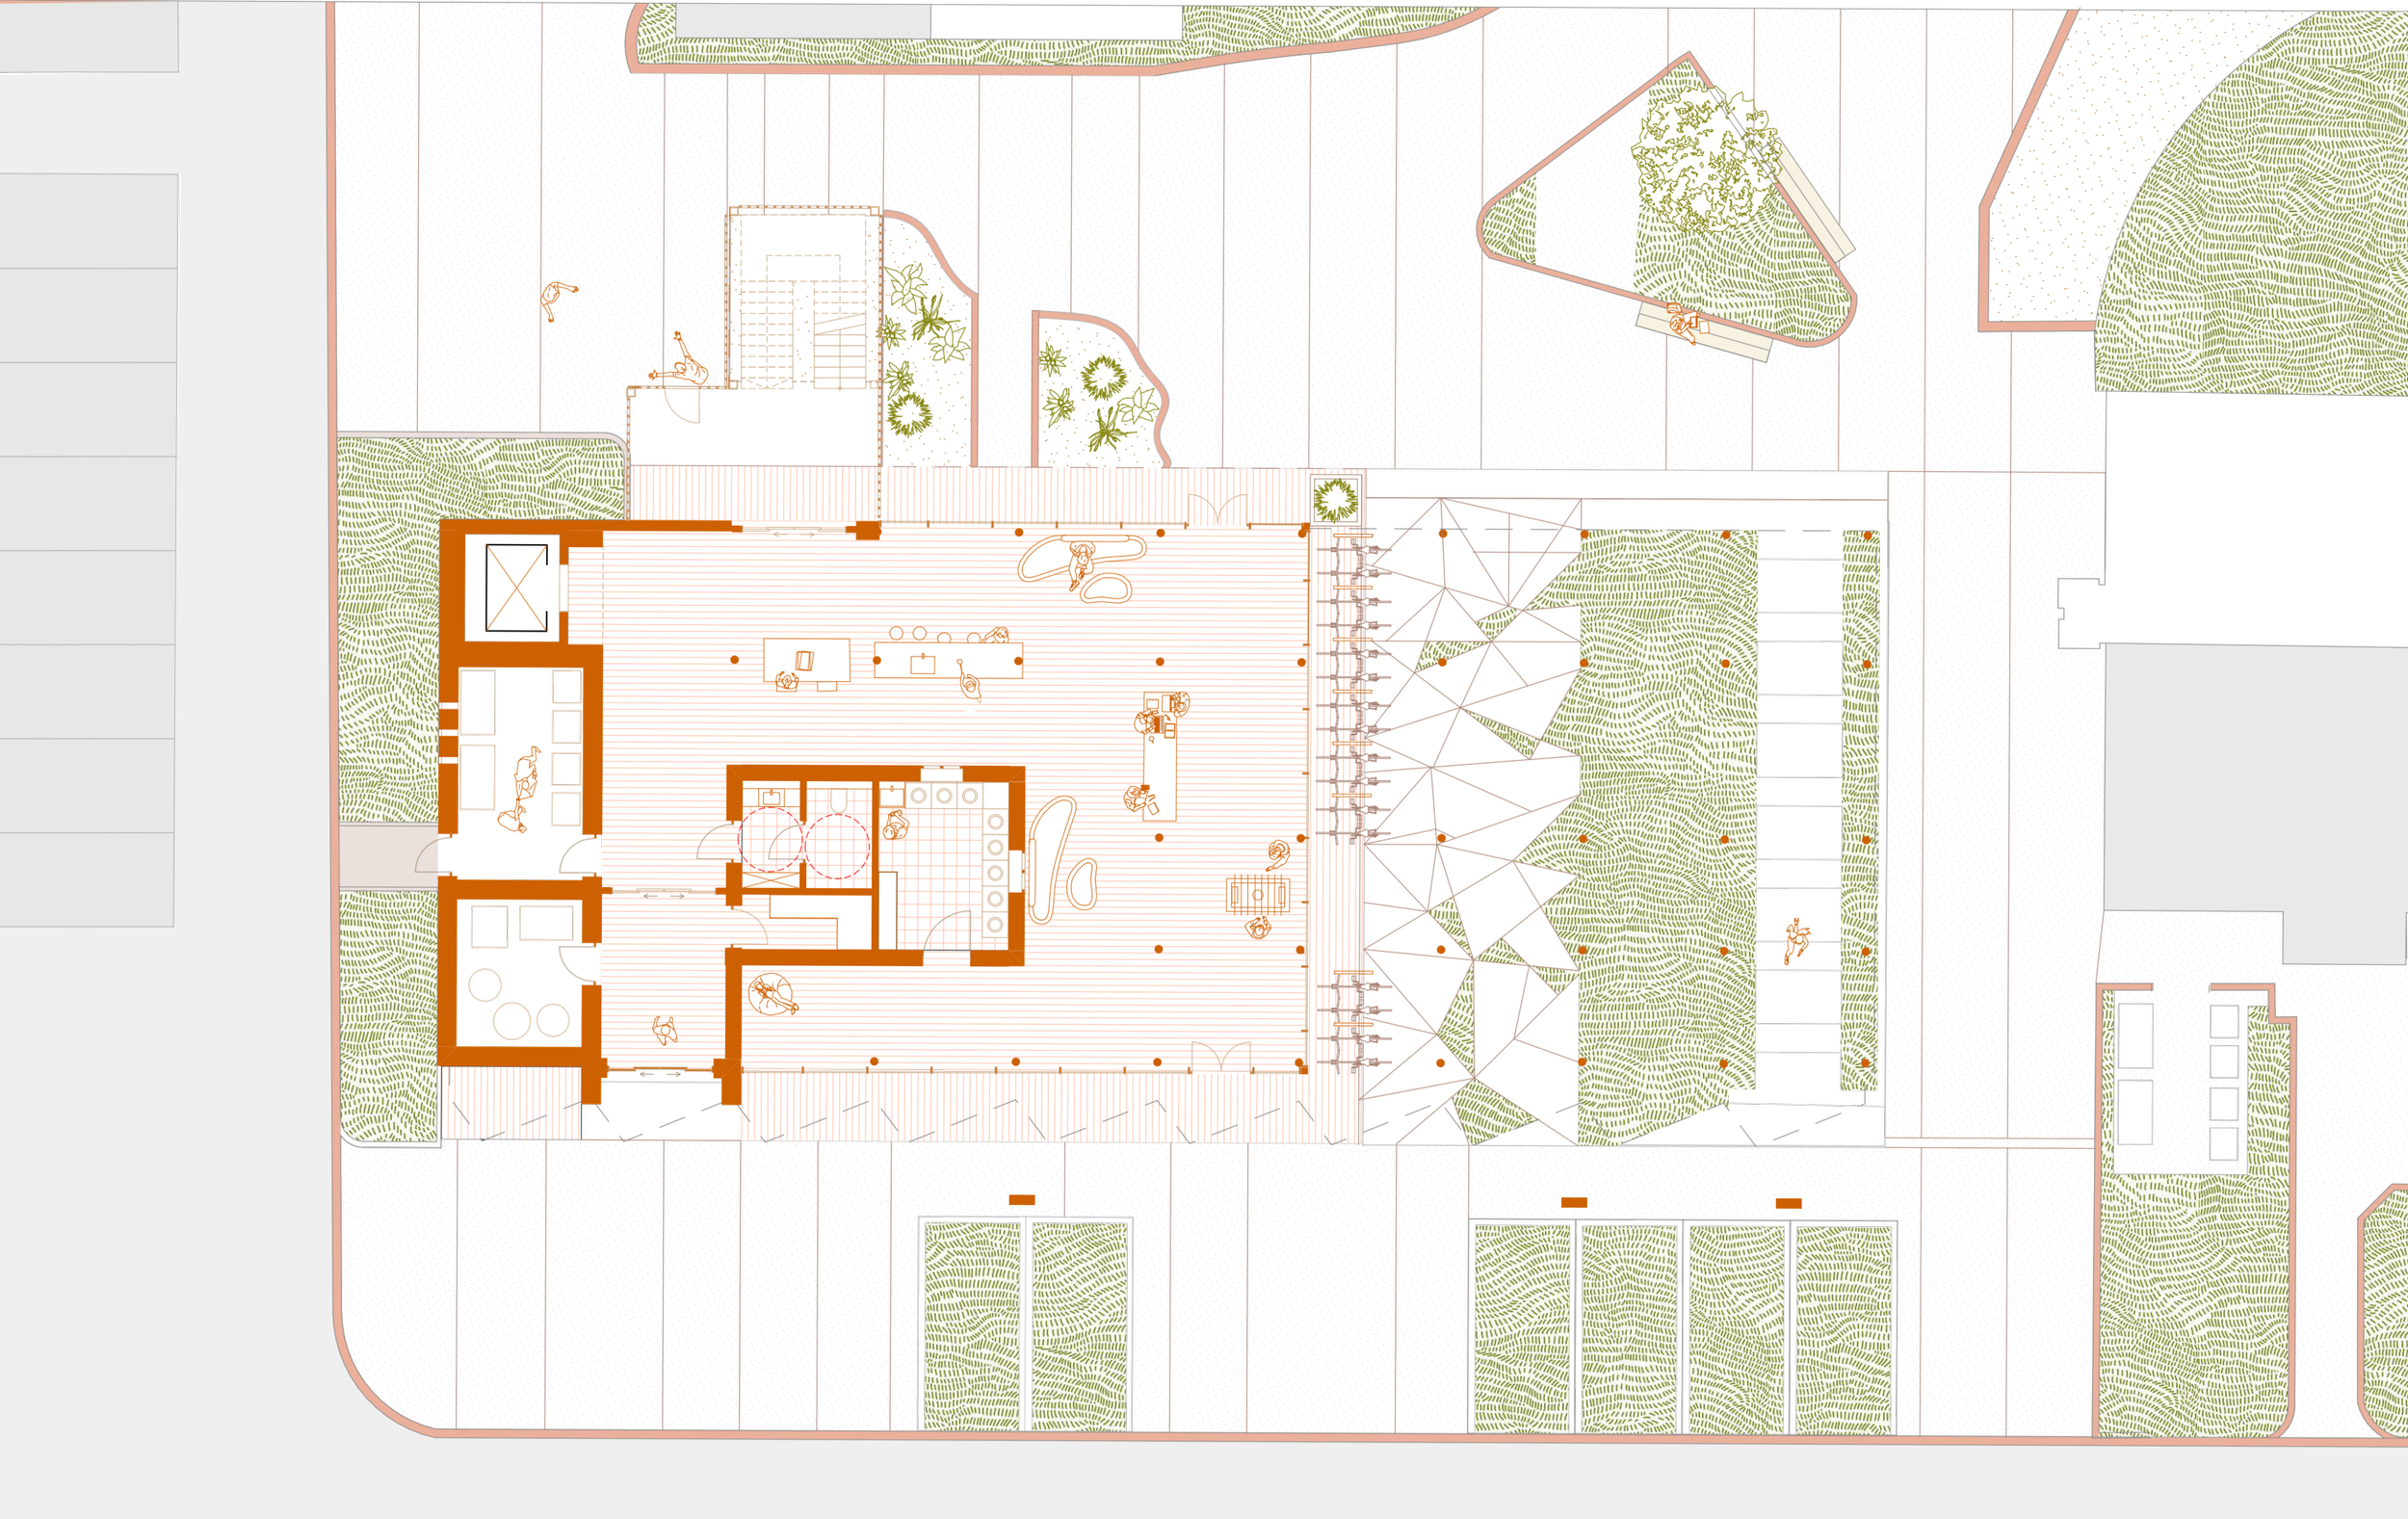
Ground Floor
Co-workings spaces, Washing Room and Service Rooms
-
![]()
Floor variations
-
![]()
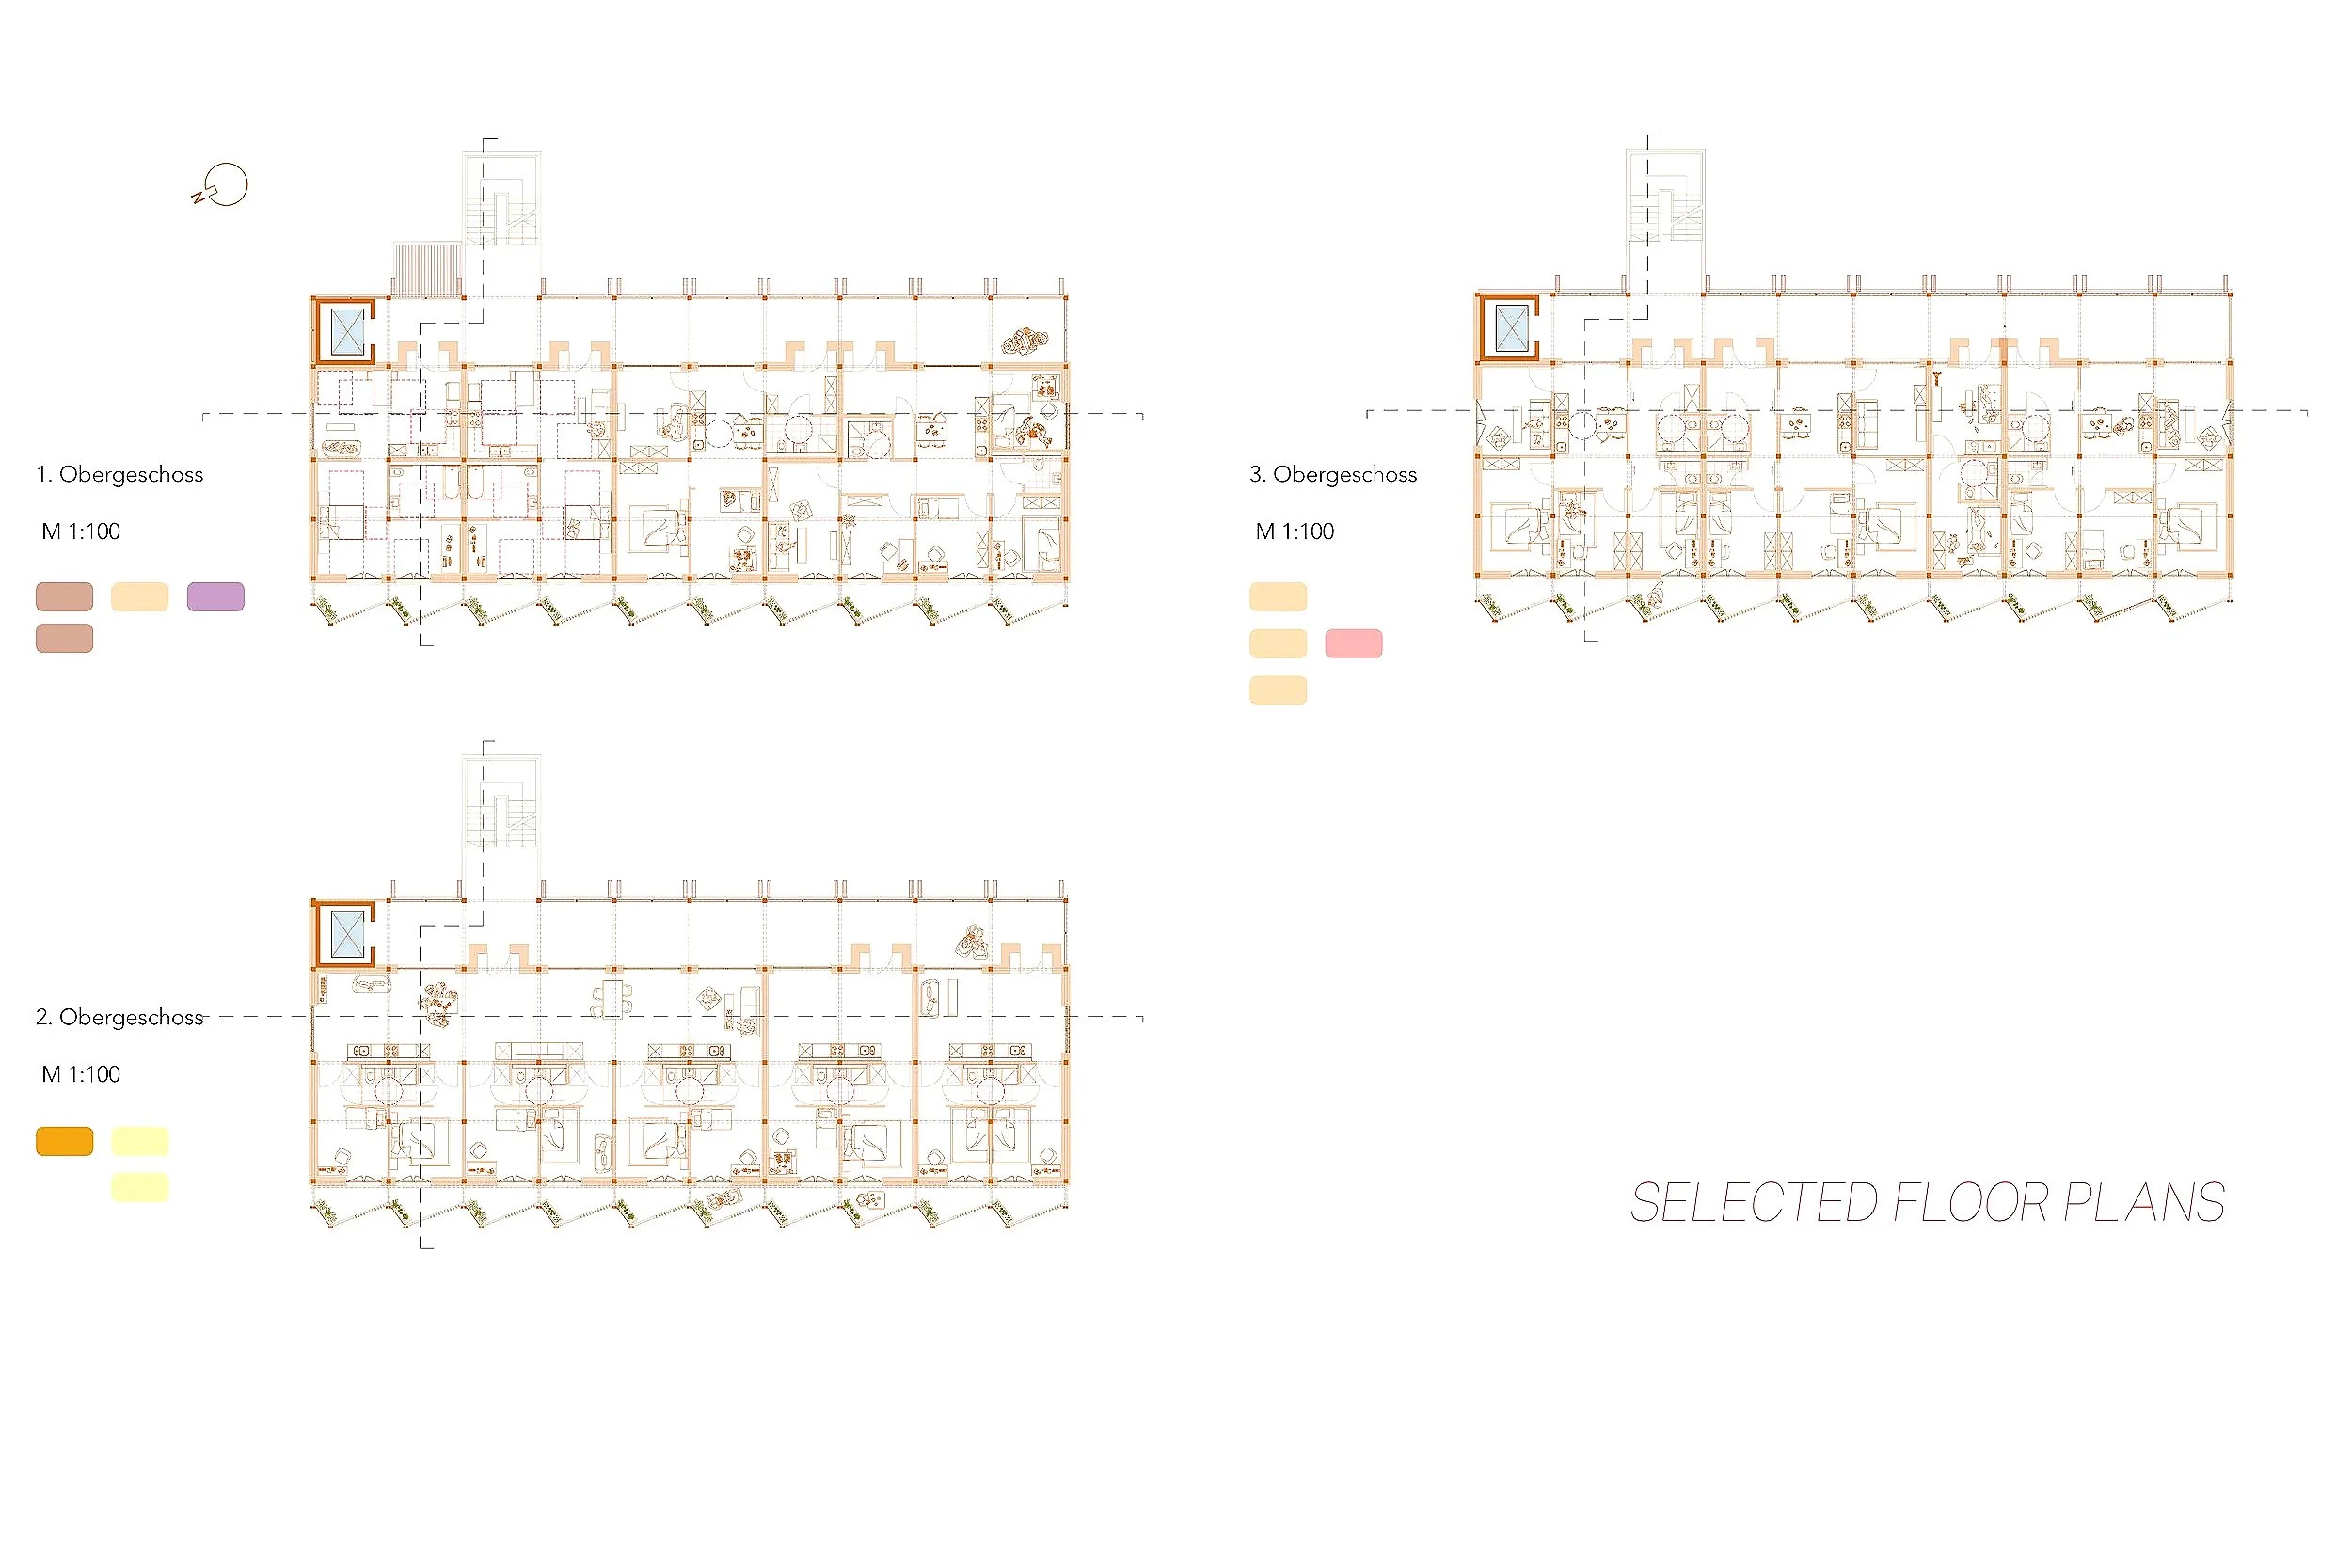
Selected floor plans
Beschreibung erscheint hier -
![]()
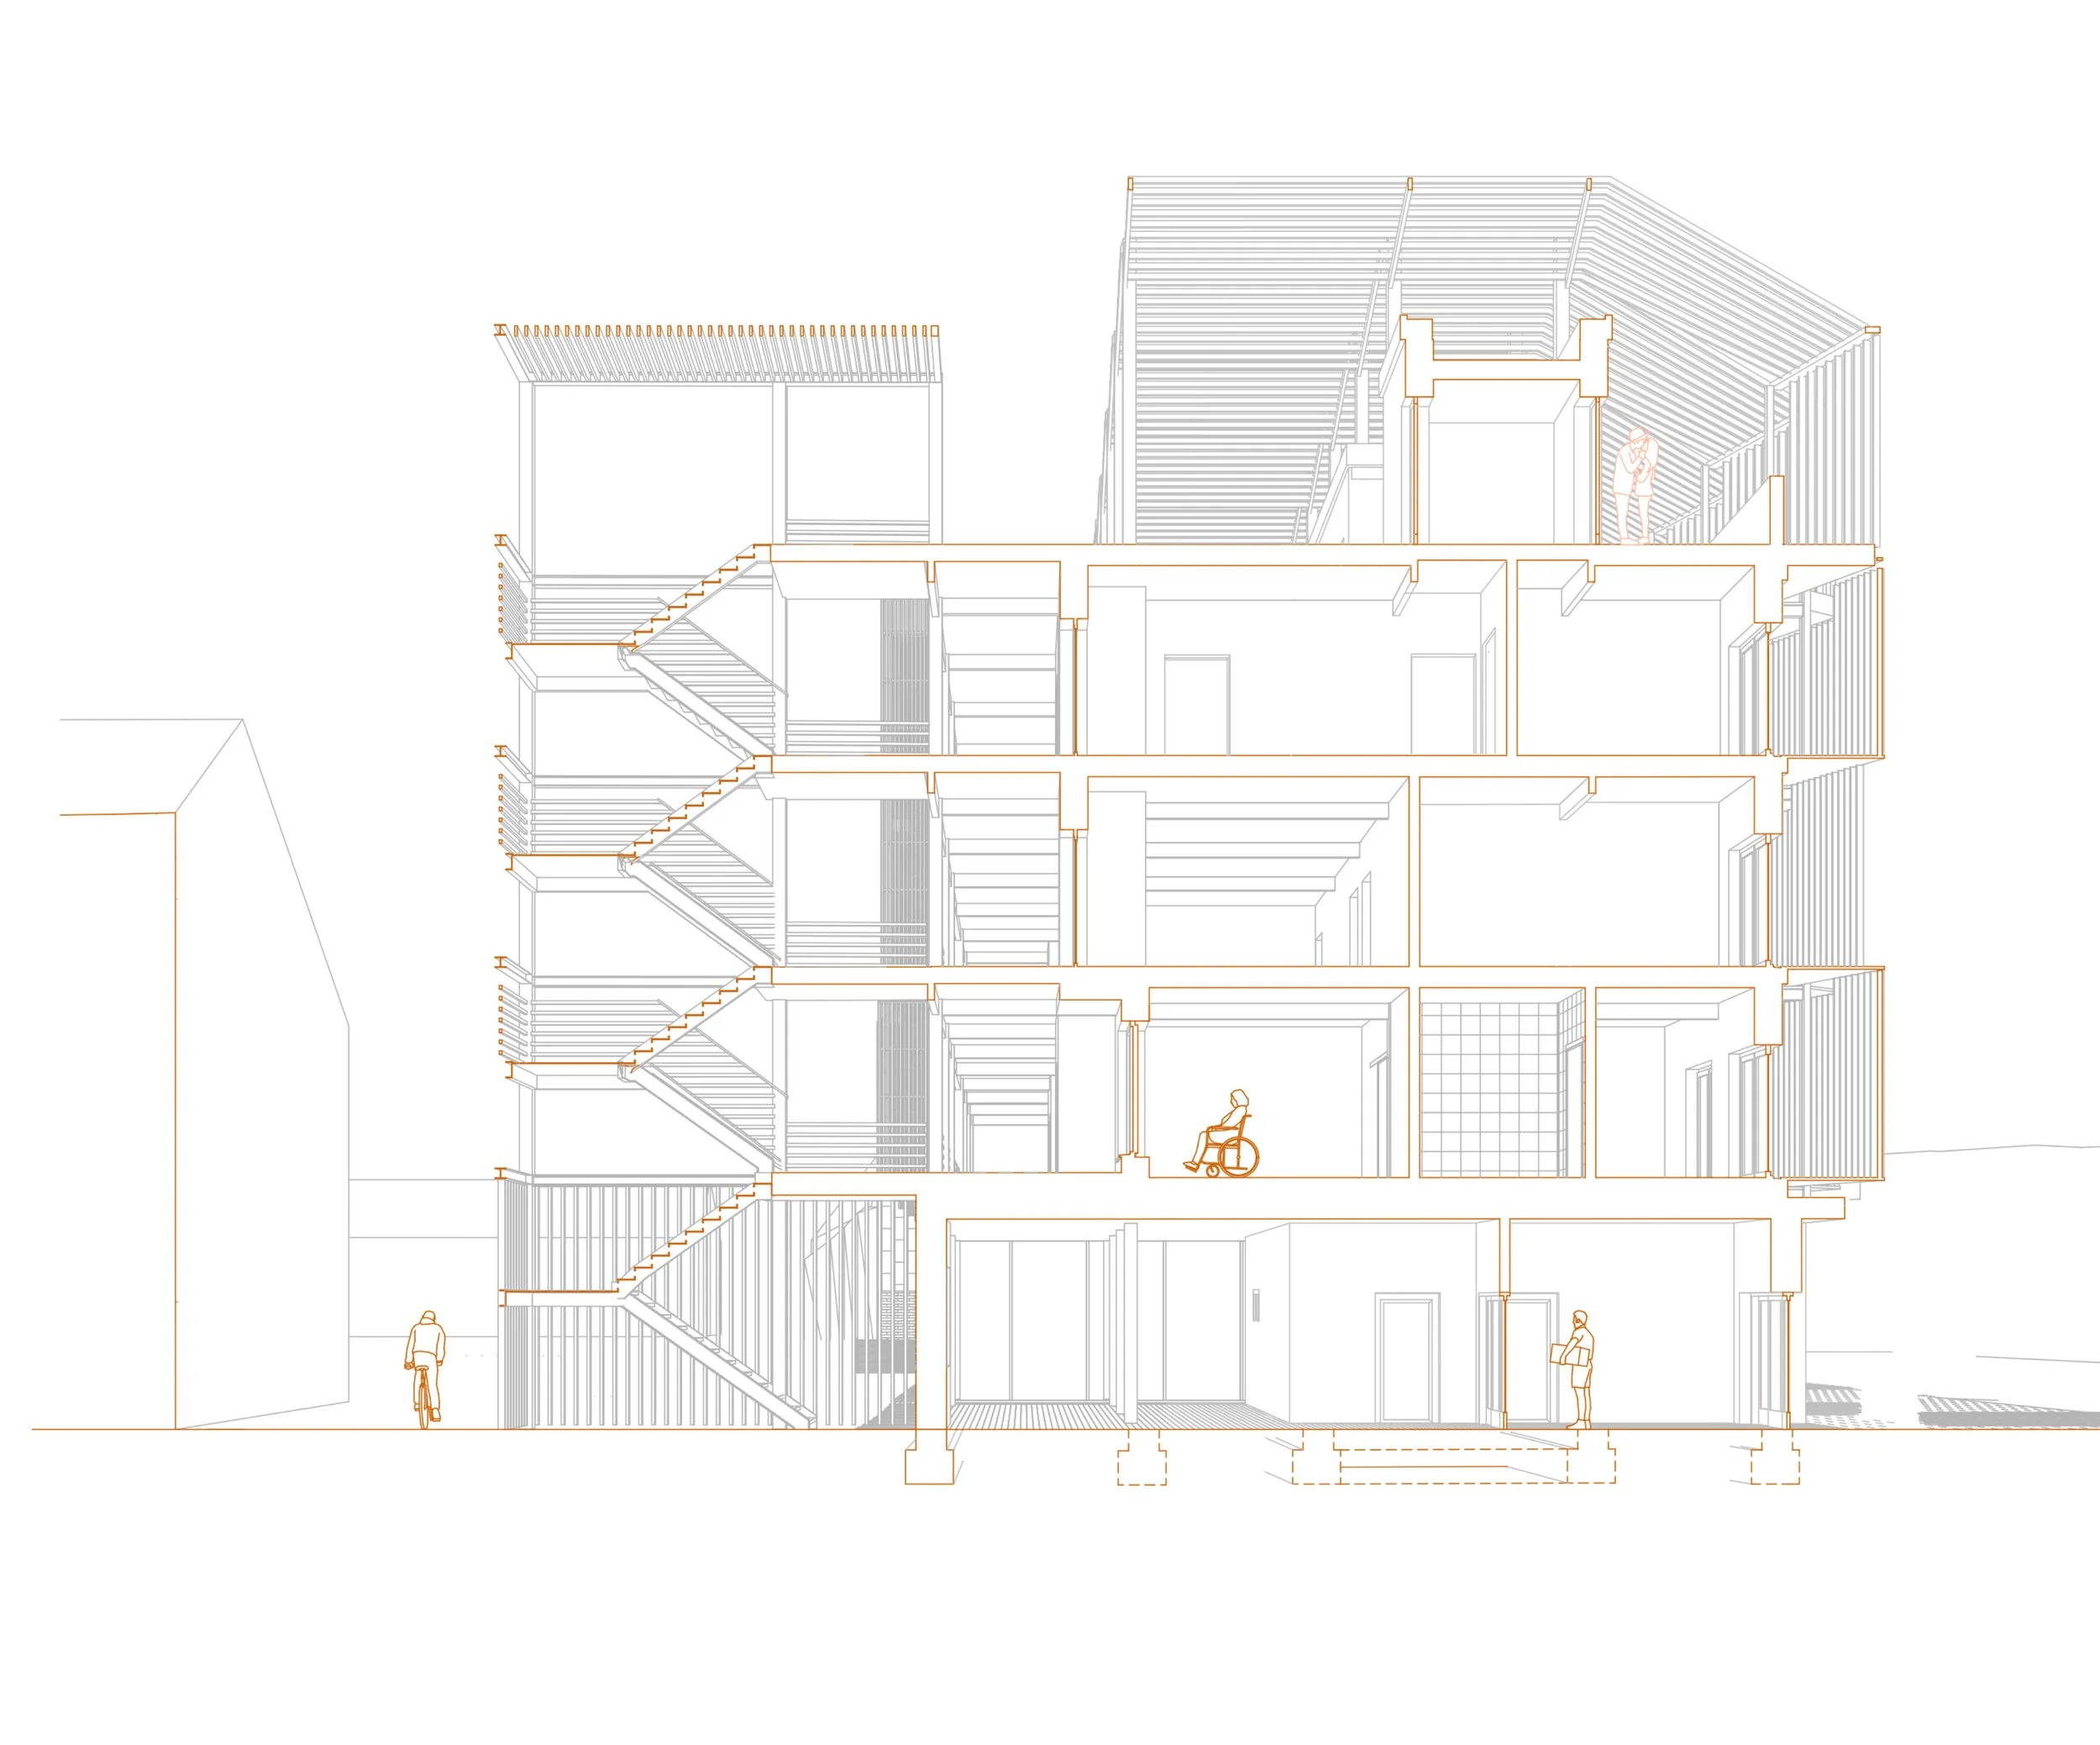
Section
Perspective section
-
![]()
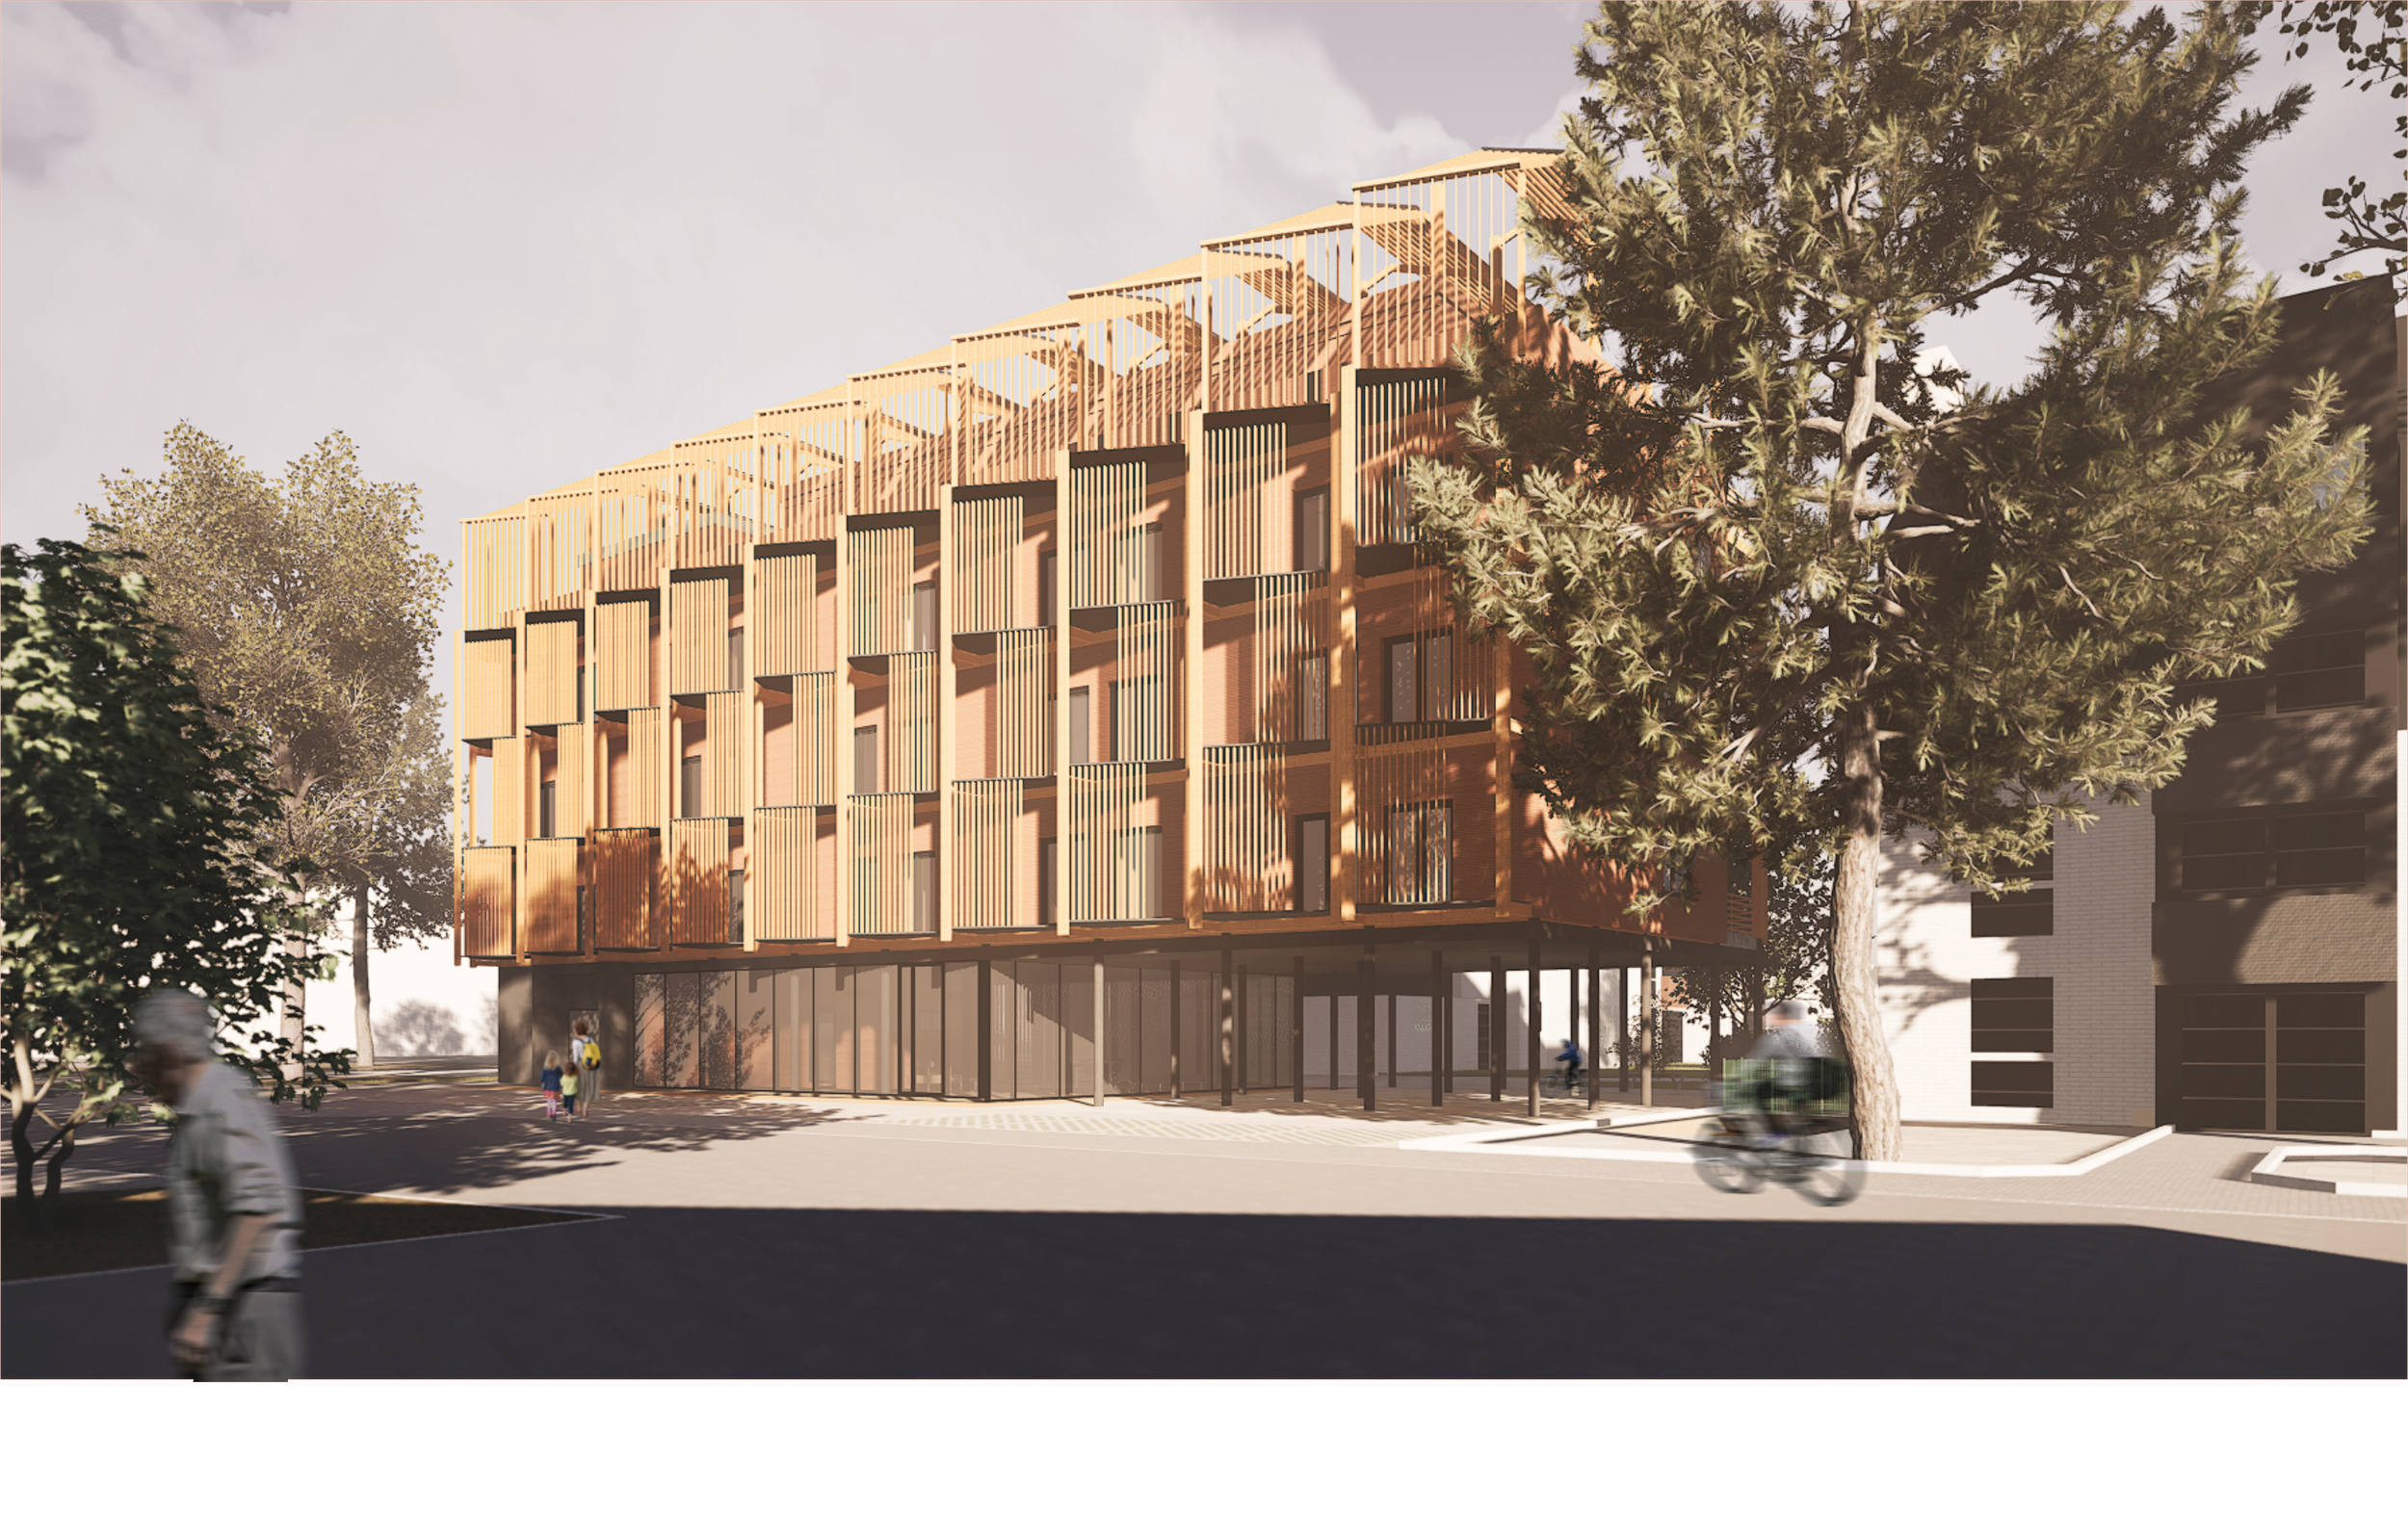
Visualisierung
Beschreibung erscheint hier -
![]()
Elevation
East
-
![]()
Sections - Facade
M 1:50
-
![]()
Exploded diagram
Constructional layers